
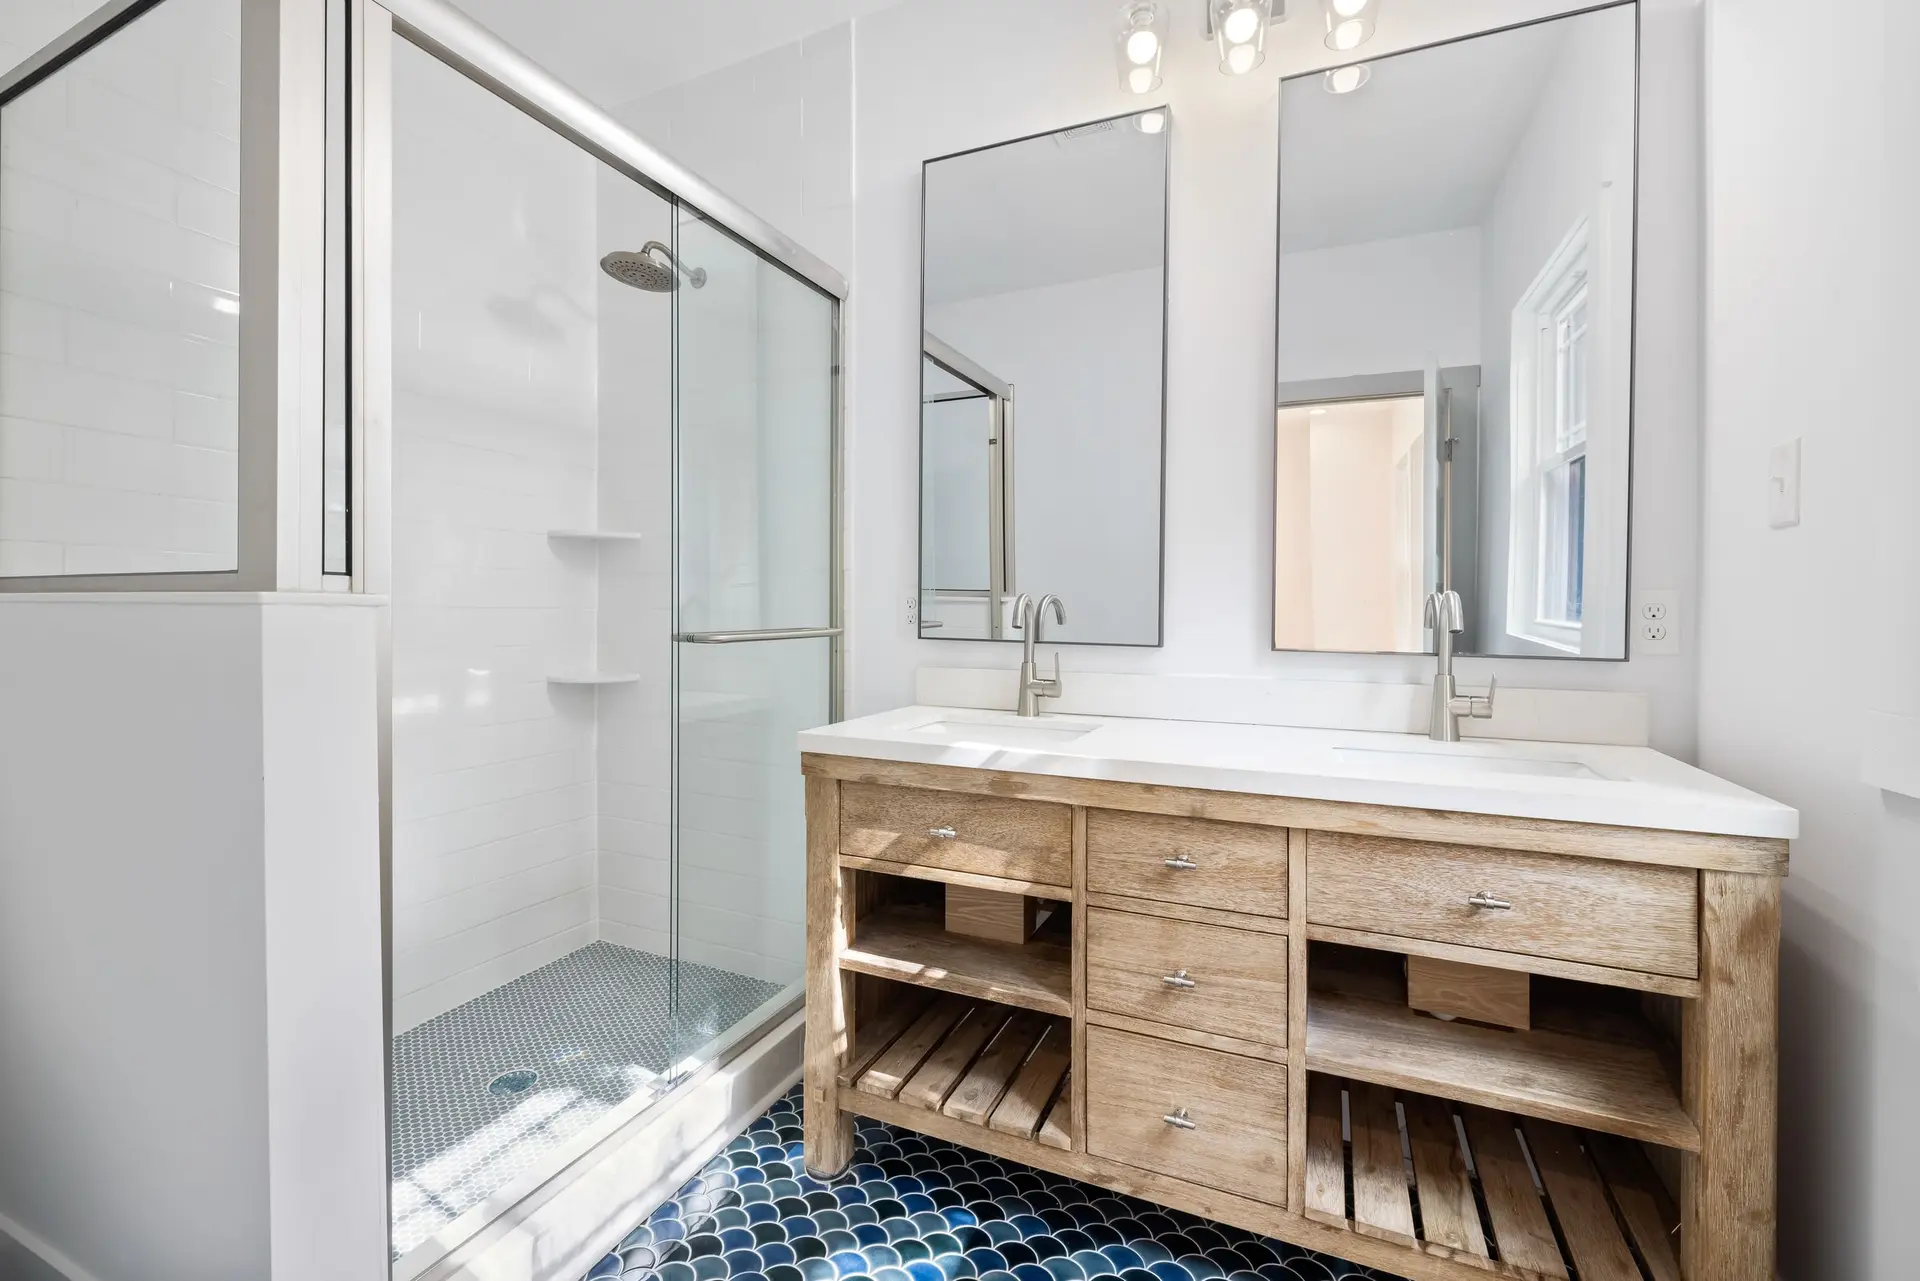
Bathroom Remodeling in Thousand Oaks
Thousand Oaks bathroom remodeling drawn for city review: fan ducts, drains, safety glass and ember-resistant vent caps, plus second baths and parent baths.
Each fixture drawn on a Thousand Oaks bathroom plan needs a drain, a vent and a pipe size beside it, and a plan reviewer at the City of Thousand Oaks is likely to follow those lines one by one. The exhaust fan and the place its duct ends get read next, then the safety glass near the tub. Mapped fire hazard zones cover parts of the city, so a lot inside one may also need an ember-resistant cap where that duct leaves the house.
Air, water and glass on the sheets
Moisture is where a reviewer's eye tends to land early. The fan has to be sized for the room and ducted through a wall or the roof to open air, with its termination drawn. Pipe diameters and vents appear on the plumbing layout so the reviewer can see a trap at every fixture. A shower door, or a window within reach of the tub, is labeled as safety glazing. Wiring notes show ground-fault protected outlets at the vanity and a dedicated circuit where a heated floor or a wall heater is planned. Clear notes on these points keep the back and forth with the city short.
Fire zone details and inspections
Where the property falls within one of those mapped zones, any new opening in the outside wall or roof is held to ember-resistance rules, so the fan cap is drawn with fine metal mesh or a listed ember-resistant design. A new window in that bathroom may need multi-pane glazing with a tempered layer under the same rules. Inspections follow the scope the city attaches to the permit, and how many visits a job gets varies with it. Rough plumbing and wiring are seen with the walls open, and a shower pan, lath or wallboard can each call for a check of its own. The permit card names them all.
Bathroom Remodeling in Thousand Oaks: what families ask
It can, where a drain reaches the sewer line with proper fall and a vent finds a way up through the roof. We trace that route from a few likely spots in a Thousand Oaks house, such as a hall closet or a laundry corner. When the route runs too long or meets a beam, a small addition gives the bath its own space.
Yes. Backing in the walls for grab bars, a shower entered with no curb, a higher toilet, a wider doorway and soft night lighting can all be built in. On a slab floor the shower recess is cut into the concrete, and on a raised floor the joists are reworked, so we confirm which one the house has first.
A permit from the City of Thousand Oaks is needed once drains, circuits, ducts or walls change. Swapping a fixture in place can be exempt, and the city makes that call. We prepare the drawings, submit them and book every inspection the permit lists, so each stage is seen before it gets covered up.
Other projects we take on in Thousand Oaks
Your Thousand Oaks project, start to finish
Tell us about the house and the space you need. We reply by phone or email to plan a visit.