
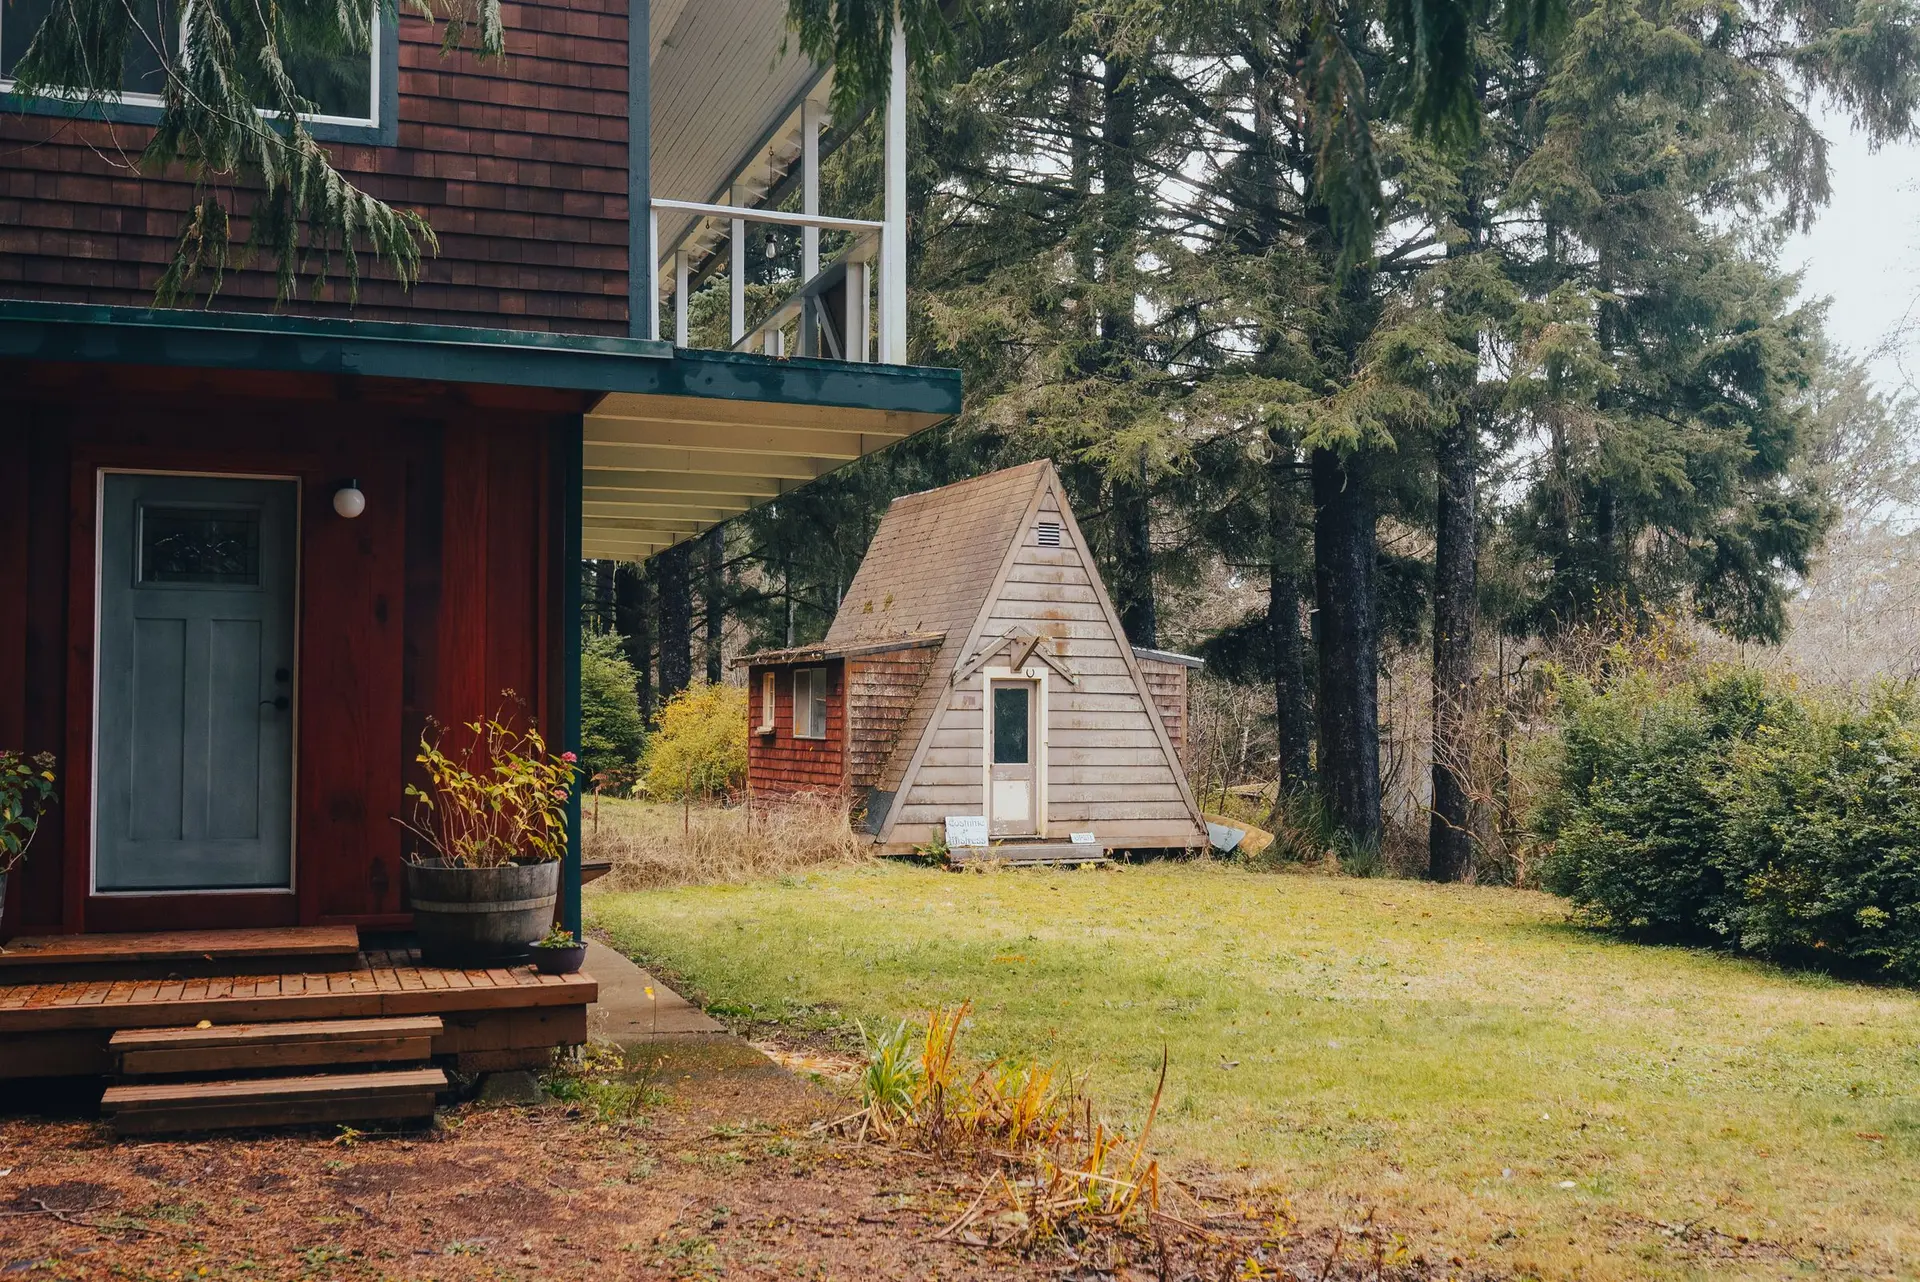
Families who look into an ADU in Santa Clarita usually have one person in mind: a parent who should live closer, a grown child who needs a place of their own, or a caregiver who has to be near. A second home on the lot can do that without anyone moving across town. This note is for households that are ready to build. It covers the three kinds of unit we build, what decides the price of yours, and how we get from a site visit to a written quote. The design and engineering drawings for a qualifying one-story ADU up to 500 sq ft come as a plans package, starting at $9,400 with construction quoted separately.
The fastest start is a photo of the backyard from the back door, one of the electrical panel and the street address. Send those and request a site visit and a written ADU quote. We will reply to set a time to walk the yard.
What an ADU build looks like on a Santa Clarita lot
An ADU is a full home in a small footprint, with its own kitchen, bathroom and entry. It goes through the same steps as a house: drawings, engineering, plan check, foundation, framing, roof, systems, inspections and finish. On our jobs one team carries all of it, so you are not passing paperwork between a designer, an engineer and a builder.
Santa Clarita sits in the Santa Clarita Valley, inland in Los Angeles County, and here we check each parcel against fire hazard mapping before design. A unit on a mapped lot may need different roofing, vents or siding, and we find that out before the drawings are set. Inland heat also matters for a small home. The plans size the heating and cooling for the unit and place windows to keep the afternoon sun off the main living room where the lot allows.
Our ADU construction page explains how we plan the unit around who will live there. Here we stay with the decisions that set the scope and the price.
What sets the price of your ADU
Every ADU quote we write turns on five things. The finishes come after these.
Detached, attached or conversion. A detached unit in the backyard is a new building, with its own foundation, four walls and a roof. An attached unit shares a wall with the house, which saves some exterior work but means tying into the existing structure and roof. A conversion reuses walls you already have, such as a garage, and the cost depends on how much of that shell can stay.
Size. A larger unit means more framing, roofing and finish. A small unit still carries a full kitchen and bathroom, though, and those are the costly rooms in any home, so cost per foot runs higher on a compact unit.
Utilities. Water, sewer and power have to reach the unit. A unit close to the house and the sewer line costs less to connect than one at the far end of a deep yard. A trench across the yard, a sewer line that has to be lifted, or a panel that needs an upgrade or a subpanel can each add a line to the quote.
Permit path. Review, fees and inspections for the unit all come from the city's building department. State law opens single-family lots to ADUs, and the city's rules set the size, height and setback details we design to. We confirm the path that applies to your address before the drawings are final.
Plans package. For a qualifying small one-story ADU, a set plans package is available that covers the design drawings and engineering for plan check. Construction is quoted separately once the plans are set. A unit outside that package is drawn for your lot and priced from those drawings.
Choices that change the scope
A few decisions add or remove whole lines from an ADU quote, and we raise them at the visit:
- One bedroom or two. A second bedroom adds floor area, a window that meets egress rules and often a second closet wall.
- Separate meters. Separate electric or water service is possible. Whether it is worth it depends on the utility and the budget.
- Step-free access. A parent who will age in the unit may need a level path from the driveway, a wider door and a shower with no curb.
- Matching the main house. Roof pitch, stucco or siding and trim matched to the house make the unit read as part of the same home.
- Where it sits. A spot near the sewer line saves trenching. A spot with more privacy may cost more to connect.
If the family needs space attached to the house instead, a room addition may fit better, and we can price both options from the same visit.
How the visit and the written ADU quote work
At the visit we walk the yard with you and mark where the unit could go. We measure to the property lines and the house, find the sewer cleanout, open the electrical panel and note any slope that would change the footings. We ask who will live in the unit and how they will move between the two doors.
From there we write a scope and a written quote. It lists design and engineering, permit, site work and foundation, framing and roof, utility connections, kitchen and bathroom, and finishes as separate lines, with allowances for the finishes you have not picked yet. It states what it assumes, such as the panel size or the sewer depth, so you can see which line changes if the site turns out different. Approve the scope and drawings begin, followed by the submittal to the city.
What to have ready for the visit
- The street address, so we can look up the parcel before we arrive.
- Photos of the yard, the side yards and the electrical panel.
- Any survey, past permits or plans for the house.
- Who the unit is for, and anything that person needs, such as one level or a separate entry.
- Whether you want separate meters or would rather share the main house service.
Start your ADU
If you are ready to build an ADU in Santa Clarita, call us or send the form above with the address and a few yard photos. We will set up the visit and send a written quote you can read line by line.